
G-Mall – Retail & Multiplex Development G-Mall
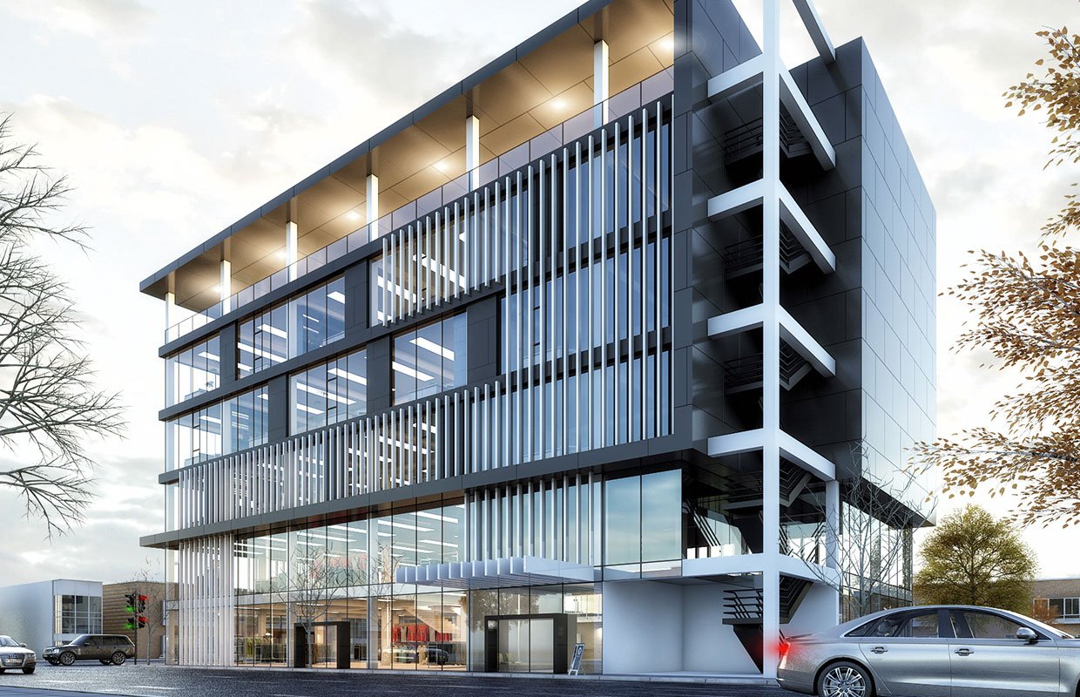
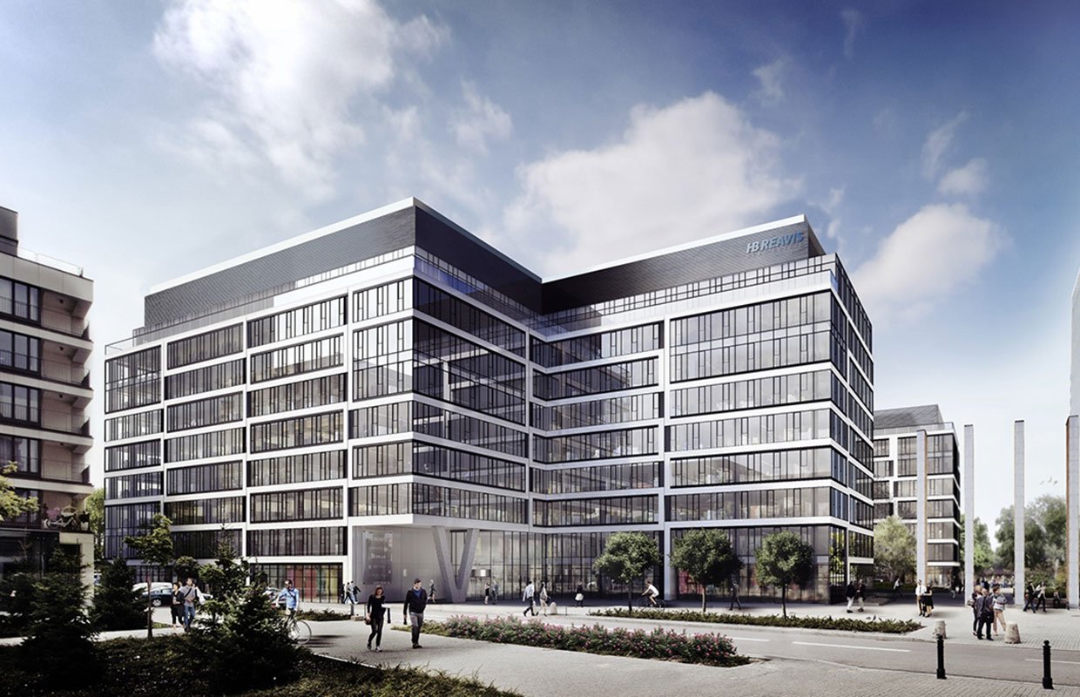
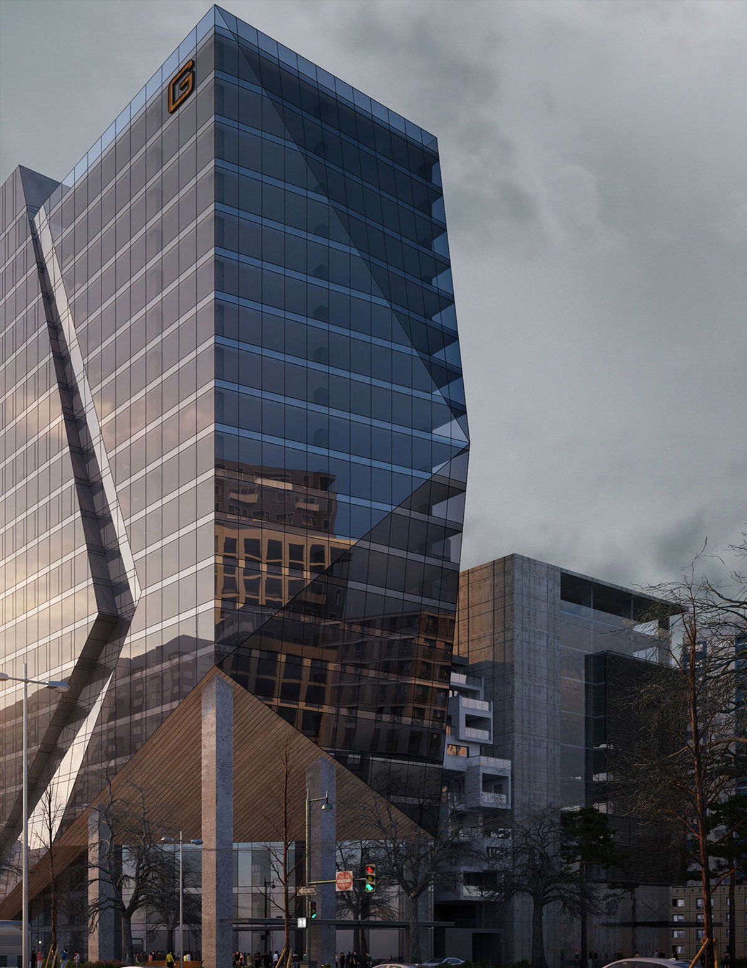
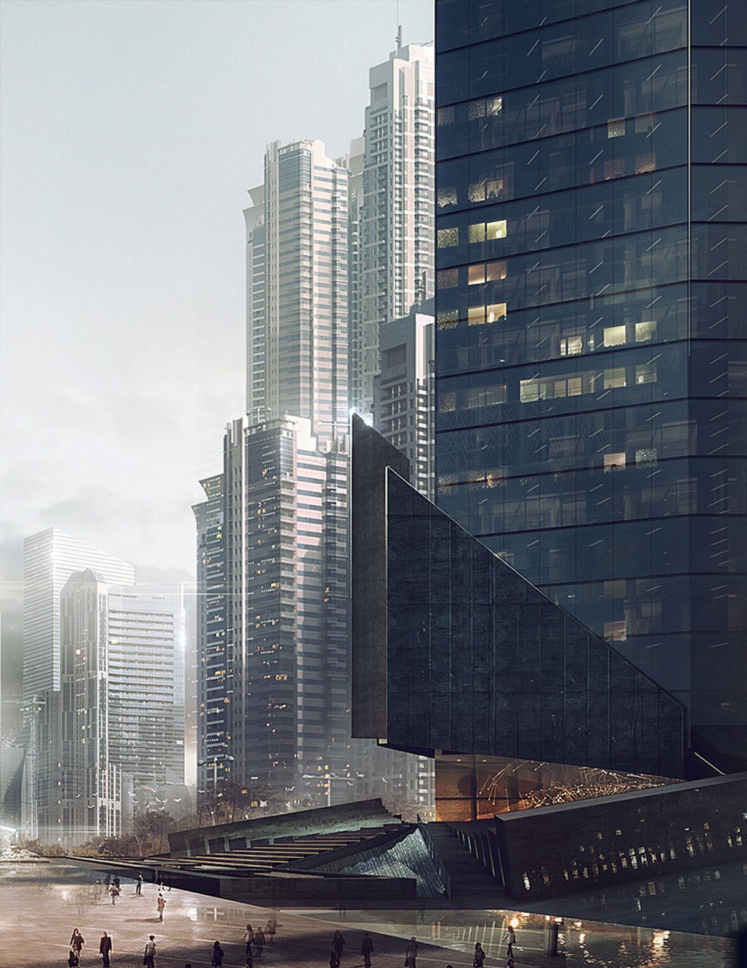
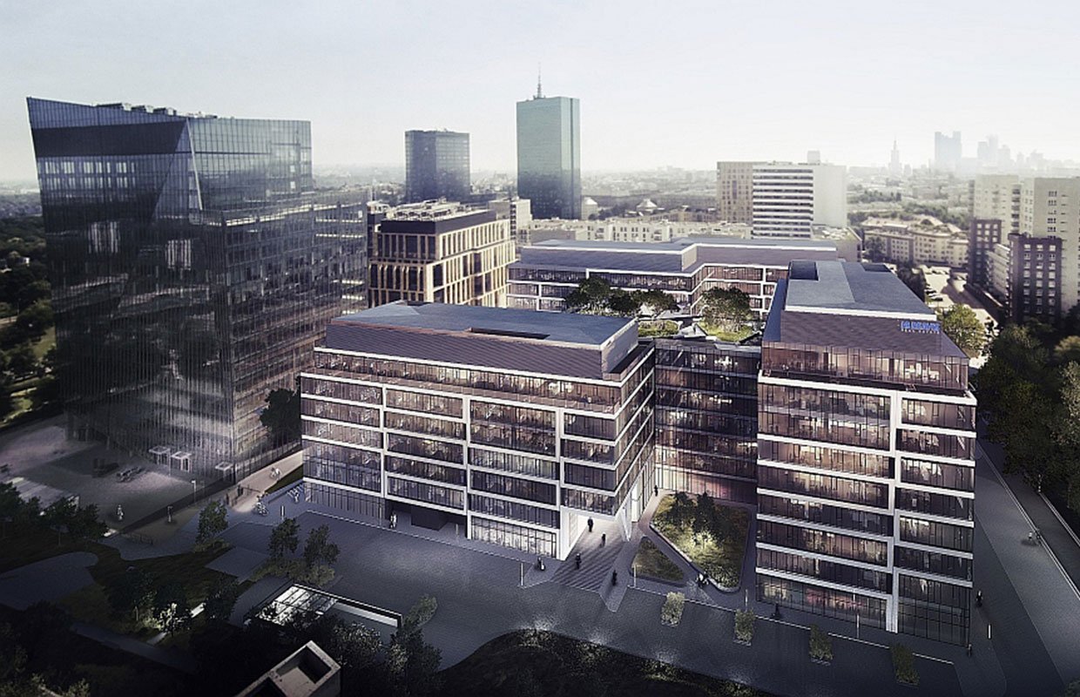
G-Mall is a contemporary urban retail and entertainment destination conceived as a compact, high-impact
commercial development integrating shopping, dining and multiplex entertainment within a single architectural
envelope. Planned on a 20,000 sq.ft. floor plate, the development is anchored by a four-screen multiplex, complemented by retail and commercial spaces across multiple levels. The project is supported by two basement levels dedicated to parking and building services, allowing the above-ground floors to remain focused on customer-oriented functions.
Info
-
Category : House Architecture
-
Date : 23 may 2016
-
Client : Themeforest
-
Location : Sweden Stockholm